Leave a Message

Thank you for your message. We will be in touch with you shortly.

51 Taurus Dr, 3D
51 Taurus Dr, 3D
51 Taurus Dr, 3D
51 Taurus Dr, 3D
51 Taurus Dr, 3D
51 Taurus Dr, 3D
51 Taurus Dr, 3D
51 Taurus Dr, 3D
51 Taurus Dr, 3D
51 Taurus Dr, 3D
51 Taurus Dr, 3D
51 Taurus Dr, 3D
51 Taurus Dr, 3D
51 Taurus Dr, 3D
51 Taurus Dr, 3D
51 Taurus Dr, 3D
51 Taurus Dr, 3D
51 Taurus Dr, 3D
VIEW PHOTOS
$475,000

51 Taurus Dr, 3D

2 Beds 3 Baths 1,370 Sq.Ft.

Open House

7/11/2026 12:00PM - 2:00PM EDT
7/12/2026 12:00PM - 3:00PM EDT

Description

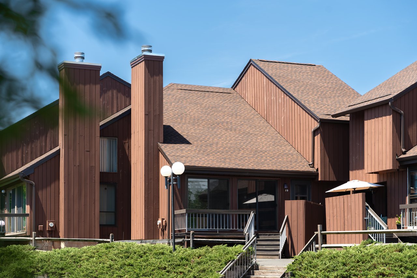
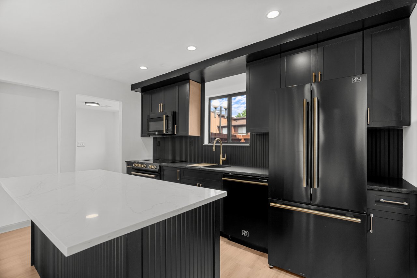
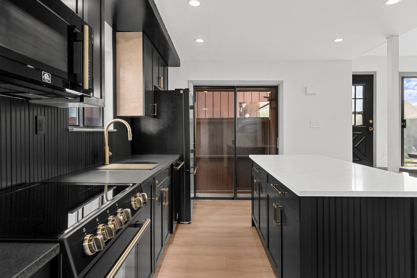
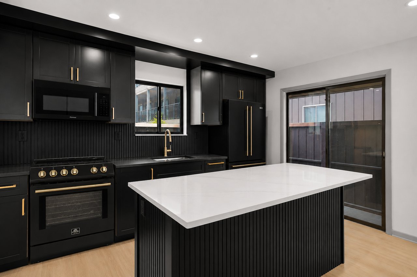
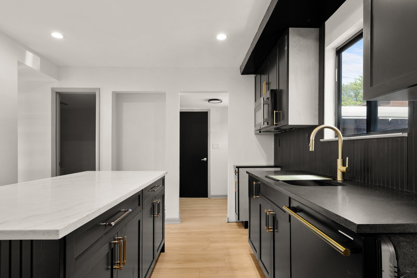
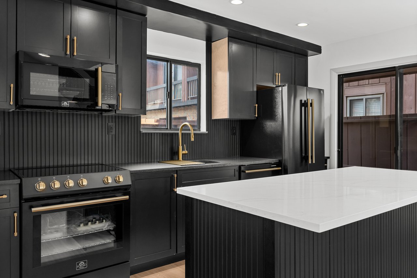
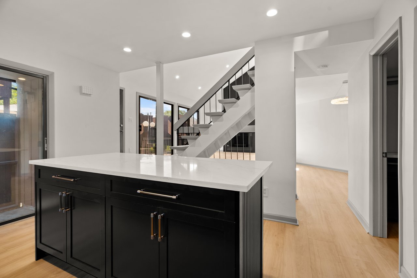
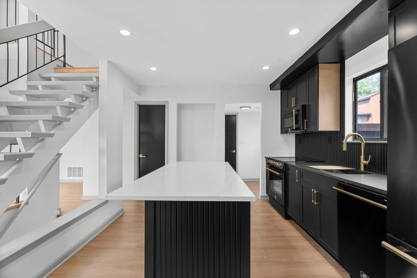
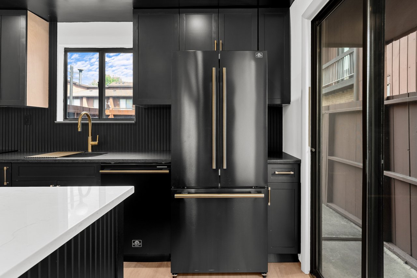
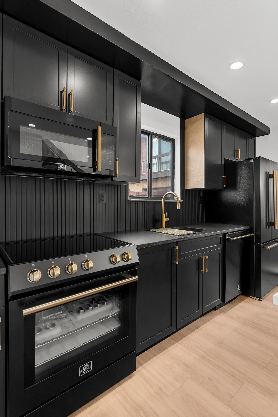
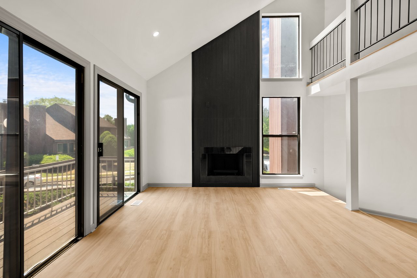
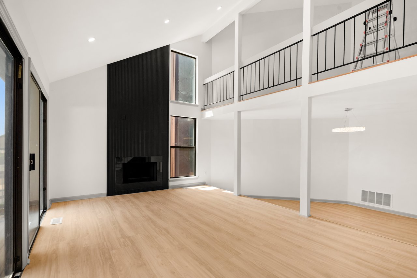
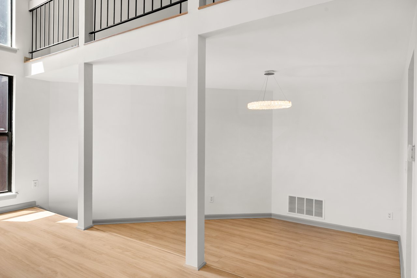
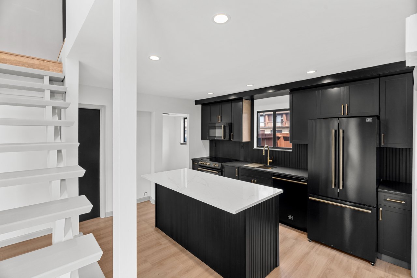
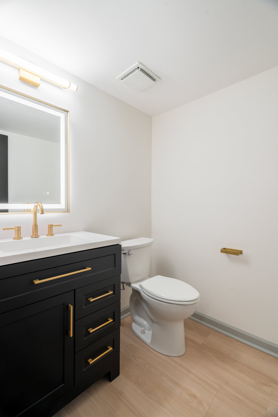
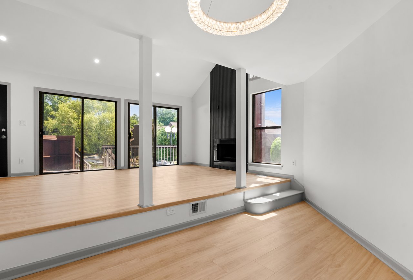
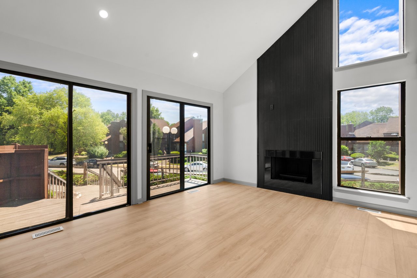
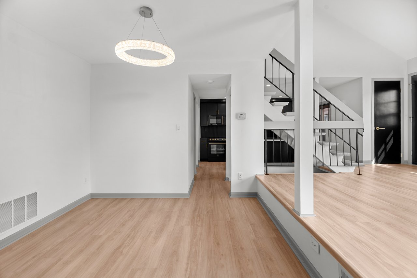
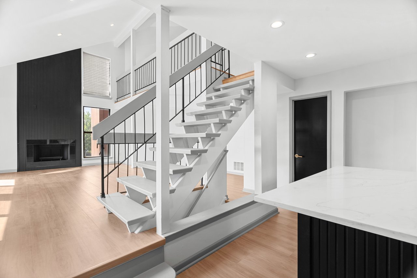
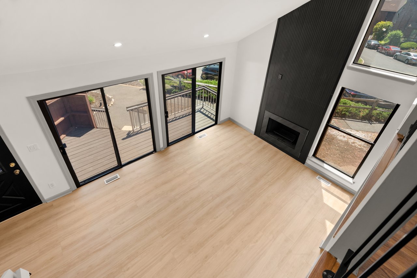
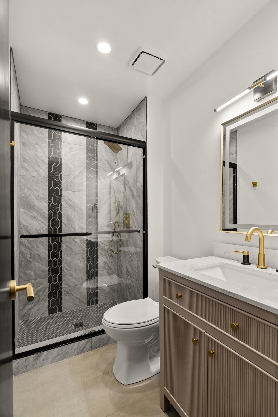
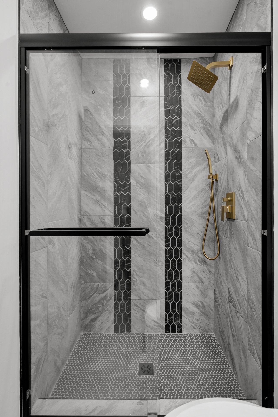
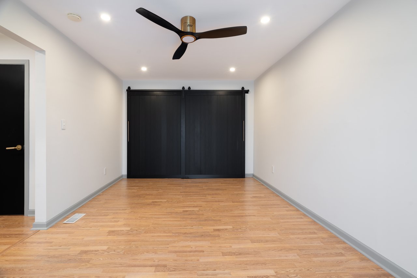
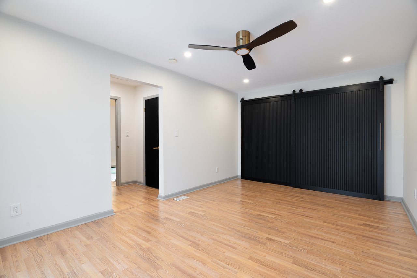
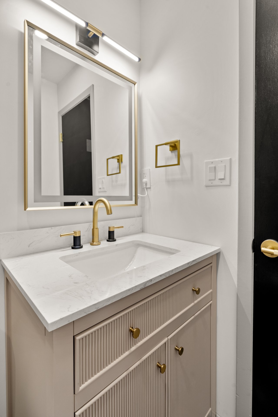
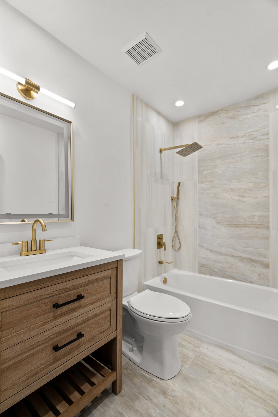
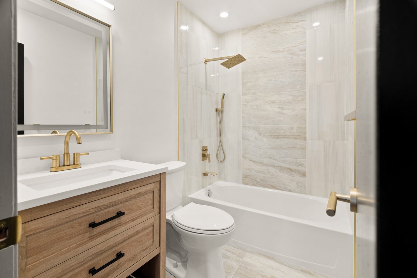
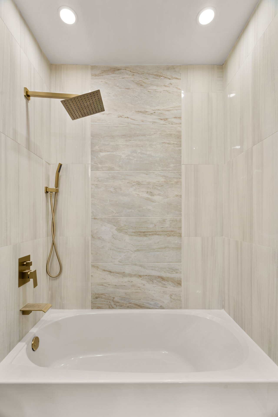
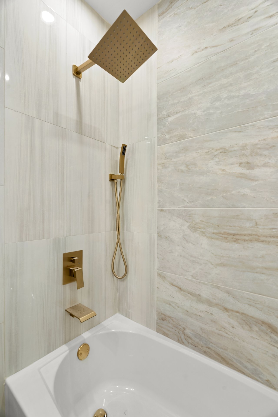
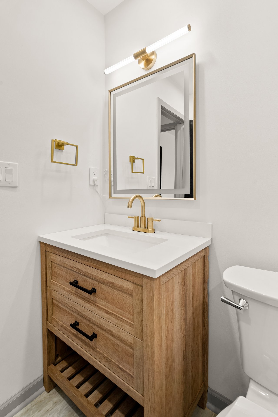
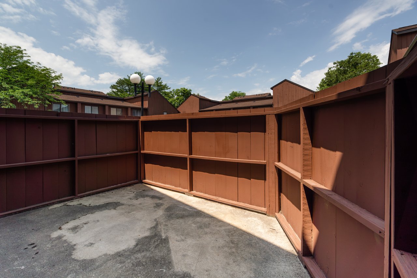
Extensively renovated in 2026, this stunning home offers sophisticated modern style and exceptional updates throughout. Step inside to a dramatic two-story family room with soaring cathedral ceilings, abundant natural light, and a wood-burning fireplace highlighted by a striking floor-to-ceiling slatted wood accent wall. New French oak luxury vinyl plank flooring flows throughout the main level, complemented by LED recessed lighting in every room and a new high-efficiency central AC and heat pump system (2026). The beautifully redesigned kitchen showcases custom black cabinetry, high-end black appliances, and a large center island, with seamless flow to the formal dining room. A convenient mudroom/laundry room provides access to the attached one-car garage. Upstairs, a loft overlooking the main living area offers the perfect flex space for a home office, reading nook, or additional living area. The spacious primary suite features a private balcony and a beautifully renovated en-suite bath with a lighted mirror and rainfall shower. A second bedroom and fully updated hall bath continue the home's clean, modern aesthetic. The finished basement provides valuable additional living space, perfect for a recreation room, home gym, or office. Enjoy outdoor living with both a private patio off the kitchen and a spacious deck off the family room, ideal for entertaining or relaxing. Residents also enjoy access to the community pool and tennis courts. More photos coming!

Share Property

Location

51 Taurus Dr, 3D, Hillsborough Twp, NJ 08844

Status

Coming Soon

Property Amenities

Interior
Laundry room Laundry Room
Fireplace Wood Burning
Appliances Dishwasher, Refrigerator, Electric Water Heater
Flooring Tile, Vinyl
Total Bedrooms: 2
Half Bathrooms: 1
Full Bathrooms: 2
Other Interior Features Eat-in Kitchen
Area & Lot
Open house

7/11/2026 12:00PM - 2:00PM EDT

7/12/2026 12:00PM - 3:00PM EDT

Total area 1,370 Sq.Ft.
Living area 1,370 Sq.Ft.
MLS® ID 4038521
Year Built 1986
Architecture Styles Townhouse-End Unit
Type Townhouse
Status Coming Soon
Exterior
Air conditioning Central Air
Heat type Electric, Forced Air
Water Source Public
Garage Space 1.0
Security Features Smoke Detector(s)
Sewer Public Sewer
Other Exterior Features Tennis Court(s)
Roof Asphalt
Finance
Sales Price $475,000
HOA Fees $480 monthly
Real Estate Tax $8,704 yearly
Haley Borcherding

Haley Borcherding

TITLE

Real Estate Associate

Marcy Borcherding

Marcy Borcherding

TITLE

Real Estate Associate

Mortgage Calculator

Estimate your monthly mortgage payment, including the principal and interest, property taxes, and HOA. Adjust the values to generate a more accurate rate.
All estimates are provided for informational purposes only. Actual amounts may vary.
$0,000 Your Payment 20 15 65
$0,000 Your Payment

Work With Us

As experts in this local area, We bring a wealth of knowledge and expertise about buying and selling real estate here. It's not the same everywhere, so you need someone you can trust for up-to-date information. We are eager to serve you.
Follow Us On Instagram