5 High Point Ct
5 High Point Ct
5 High Point Ct
5 High Point Ct
5 High Point Ct
5 High Point Ct
5 High Point Ct
5 High Point Ct
5 High Point Ct
5 High Point Ct
5 High Point Ct
5 High Point Ct
5 High Point Ct
5 High Point Ct
5 High Point Ct
5 High Point Ct
5 High Point Ct
5 High Point Ct
5 High Point Ct
5 High Point Ct
5 High Point Ct
5 High Point Ct
5 High Point Ct
5 High Point Ct
5 High Point Ct
5 High Point Ct
5 High Point Ct
5 High Point Ct
5 High Point Ct
5 High Point Ct
5 High Point Ct
5 High Point Ct
5 High Point Ct
5 High Point Ct
5 High Point Ct
5 High Point Ct
5 High Point Ct
5 High Point Ct
5 High Point Ct
5 High Point Ct
5 High Point Ct
5 High Point Ct
5 High Point Ct
5 High Point Ct
5 High Point Ct
5 High Point Ct
5 High Point Ct
5 High Point Ct
VIEW PHOTOS
$900,000

5 High Point Ct

4 Beds 3 Baths 0.82 Acres

Description

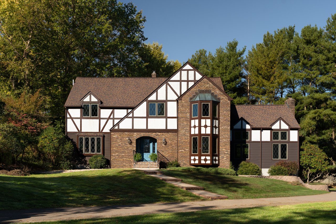
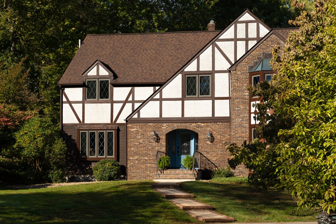
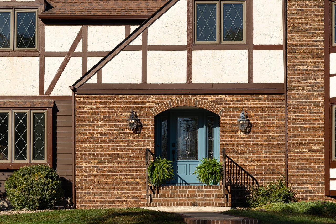
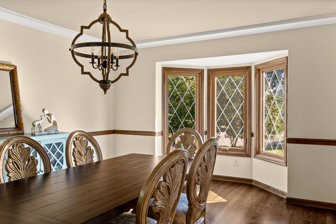
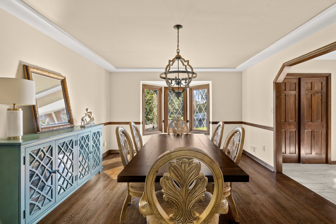
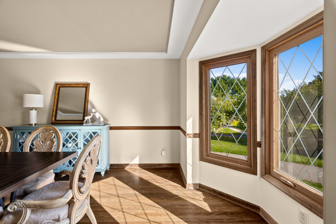
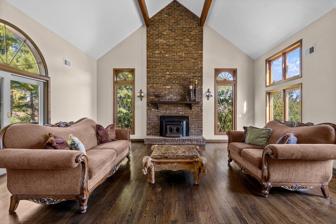
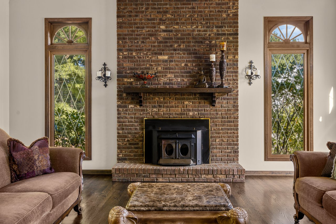
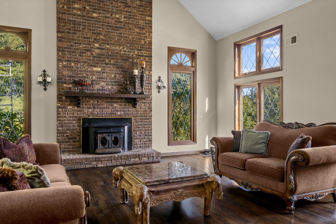
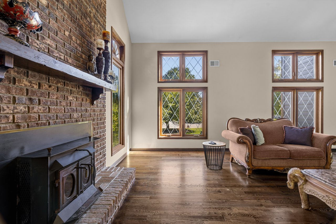
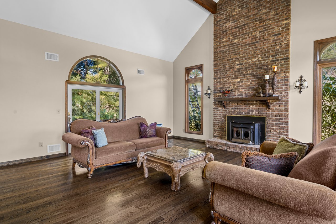
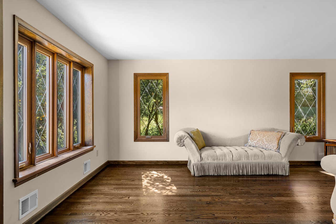
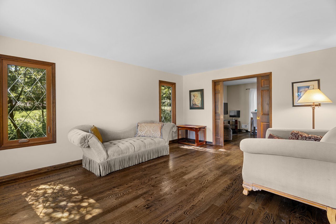
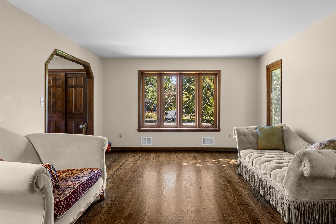
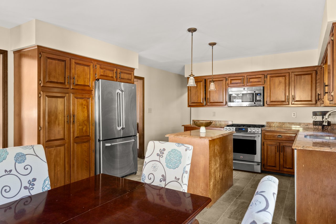
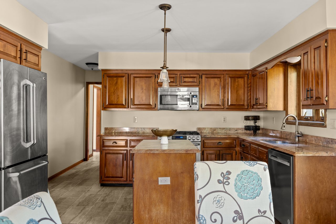
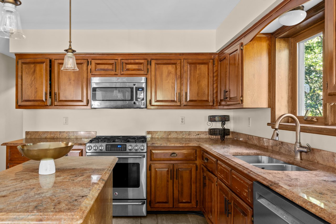
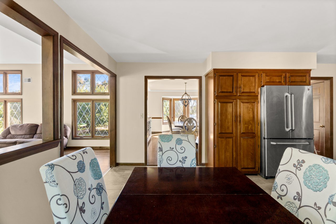
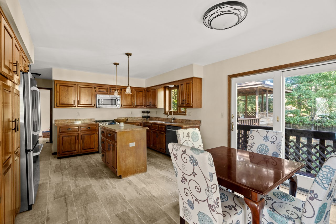
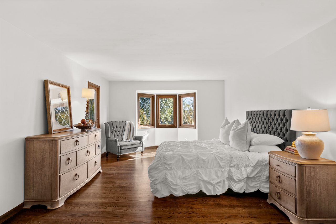
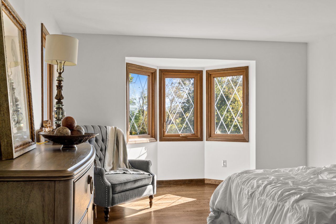
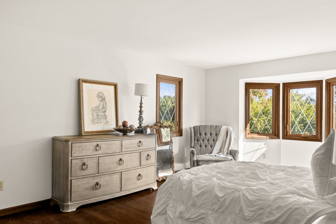
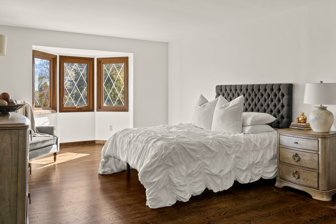
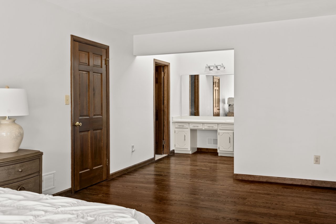
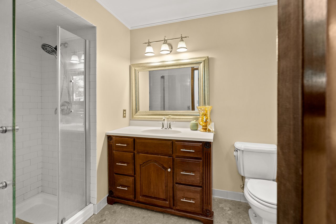
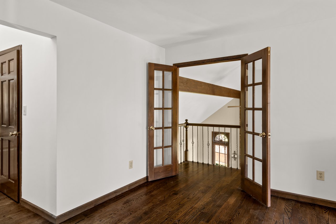
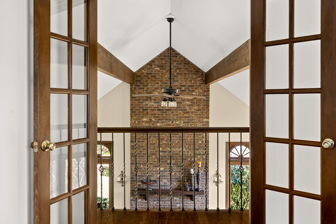
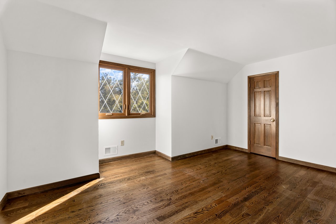
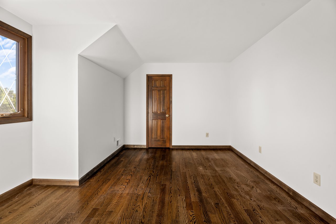
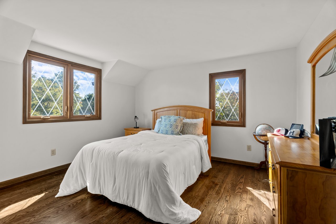
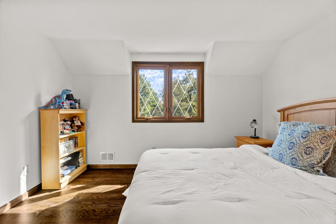
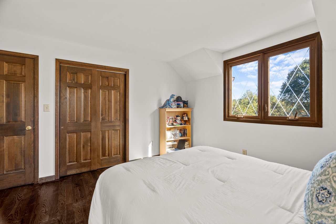
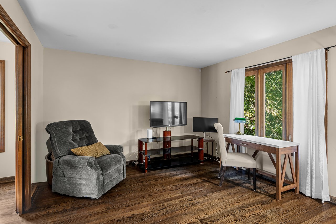
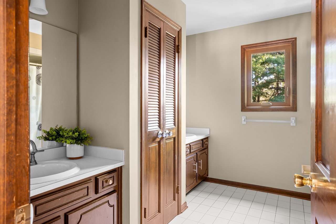
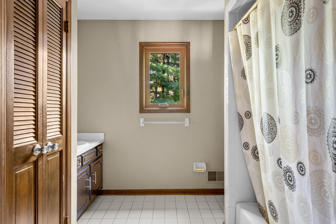
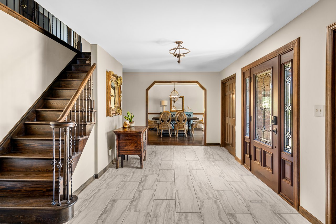
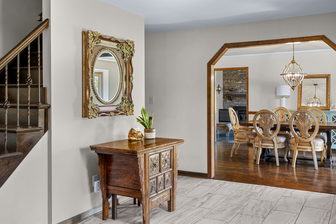
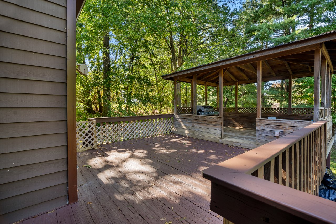
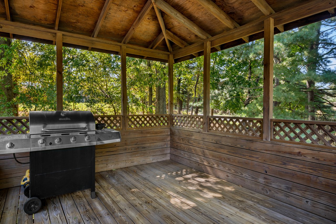
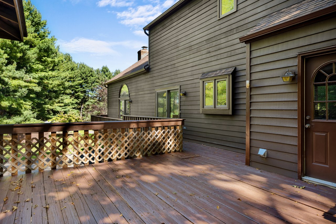
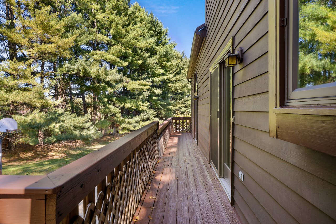
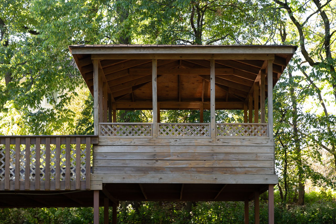
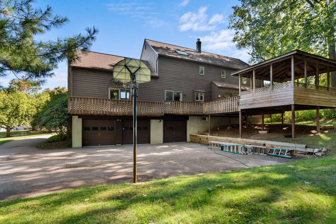
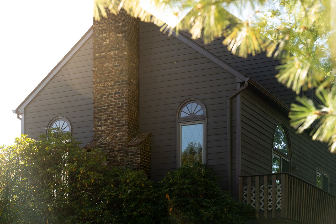
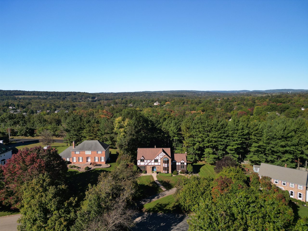
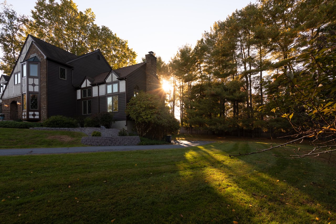
Tucked into a cul-de-sac, this Tudor-style Colonial pairs distinctive architectural charm with generously sized rooms and new hardwood floors throughout the first and second floors. Gorgeous Tudor-style windows bring character and elegance to each room, while a large entryway offers a welcoming introduction to the home. The main level includes a formal dining room, living room, private office, kitchen, laundry room, and an impressive two-story family room anchored by a fireplace. A generous deck wraps around the back of the home, offering plenty of space for outdoor dining and entertaining. Upstairs, the spacious primary bedroom features a full bath, walk-in closet, and balcony overlooking the living room. Three additional bedrooms and a full hall bath complete the second floor. An oversized three-car garage opens to the back of the home, offering added privacy. Enjoy an established neighborhood, excellent local schools, and a convenient location close to major transportation routes.

Share Property

Location

5 High Point Ct, Clinton Twp, NJ 08801

Status

Coming Soon

Property Amenities

Interior
Laundry room Laundry Room
Fireplace Family Room, Wood Burning
Appliances Dishwasher, Dryer, Refrigerator, Gas Oven, Gas Range, Washer, Gas Water Heater
Flooring Tile, Vinyl, Wood
Total Bedrooms: 4
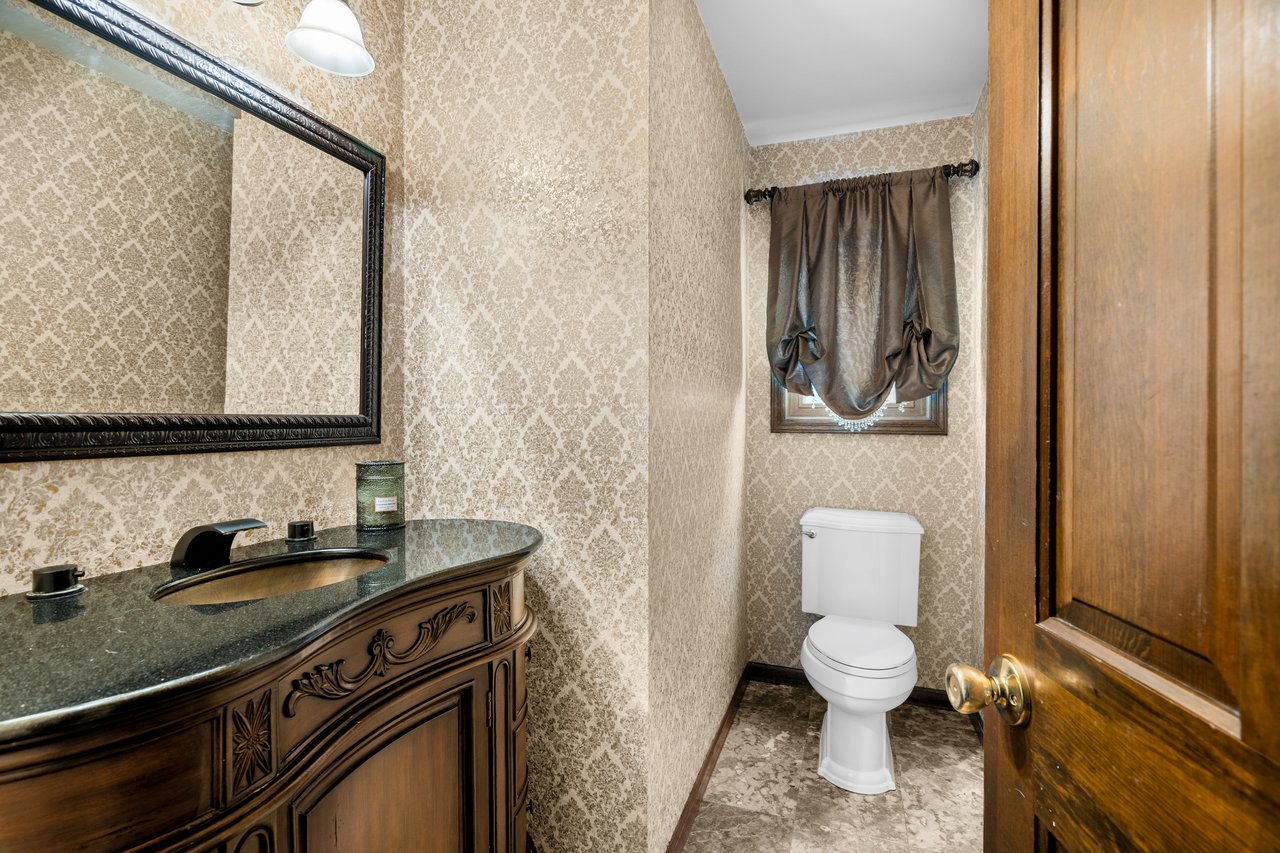
Half Bathrooms: 1
Full Bathrooms: 2
Other Interior Features Cathedral Ceiling(s), Eat-in Kitchen, Walk-In Closet(s), Entrance Foyer
Area & Lot
Lot Area 0.82 Acres
MLS® ID 4061524
Year Built 1985
High School N.HUNTERDN
Middle School ROUND VLY
Elementary School SPRUCERUN
Architecture Styles Colonial
Type Residential
Status Coming Soon
Exterior
Air conditioning Central Air
Heat type Electric, Fireplace Insert, Forced Air
Water Source Public
Garage Space 3.0
Security Features Smoke Detector(s)
Sewer Septic Tank
Lot Features Cul-De-Sac
Roof Asphalt
Utilities Underground Utilities
Finance
Sales Price $900,000
Real Estate Tax $14,504 yearly
Haley Borcherding

Haley Borcherding

TITLE

Real Estate Associate

Marcy Borcherding

Marcy Borcherding

TITLE

Real Estate Associate

Mortgage Calculator

Estimate your monthly mortgage payment, including the principal and interest, property taxes, and HOA. Adjust the values to generate a more accurate rate.
All estimates are provided for informational purposes only. Actual amounts may vary.
$0,000 Your Payment 20 15 65
$0,000 Your Payment

Work With Us

As experts in this local area, We bring a wealth of knowledge and expertise about buying and selling real estate here. It's not the same everywhere, so you need someone you can trust for up-to-date information. We are eager to serve you.
Follow Us On Instagram