11 Queen Anne Dr
11 Queen Anne Dr
11 Queen Anne Dr
11 Queen Anne Dr
11 Queen Anne Dr
11 Queen Anne Dr
11 Queen Anne Dr
11 Queen Anne Dr
11 Queen Anne Dr
11 Queen Anne Dr
11 Queen Anne Dr
11 Queen Anne Dr
11 Queen Anne Dr
11 Queen Anne Dr
11 Queen Anne Dr
11 Queen Anne Dr
11 Queen Anne Dr
11 Queen Anne Dr
11 Queen Anne Dr
11 Queen Anne Dr
11 Queen Anne Dr
11 Queen Anne Dr
11 Queen Anne Dr
11 Queen Anne Dr
11 Queen Anne Dr
11 Queen Anne Dr
11 Queen Anne Dr
11 Queen Anne Dr
11 Queen Anne Dr
11 Queen Anne Dr
11 Queen Anne Dr
11 Queen Anne Dr
11 Queen Anne Dr
11 Queen Anne Dr
11 Queen Anne Dr
11 Queen Anne Dr
11 Queen Anne Dr
11 Queen Anne Dr
11 Queen Anne Dr
11 Queen Anne Dr
11 Queen Anne Dr
11 Queen Anne Dr
11 Queen Anne Dr
11 Queen Anne Dr
11 Queen Anne Dr
11 Queen Anne Dr
11 Queen Anne Dr
11 Queen Anne Dr
11 Queen Anne Dr
11 Queen Anne Dr
11 Queen Anne Dr
VIEW PHOTOS
$2,199,000

11 Queen Anne Dr

4 Beds 5 Baths 5,244 Sq.Ft. 0.82 Acres

Open House

11/7/2026 12:00PM - 3:00PM EST
11/8/2026 12:00PM - 3:00PM EST

Description

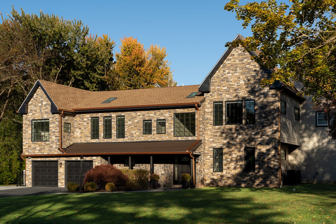
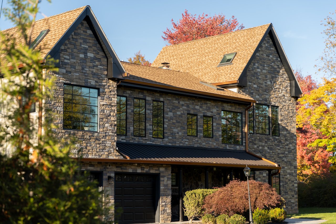
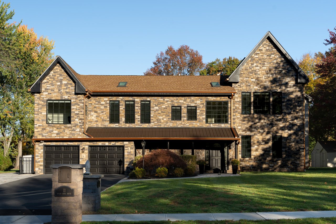
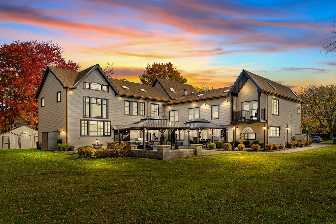
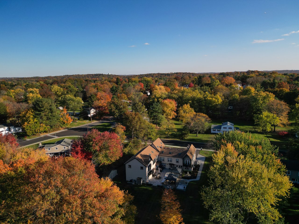
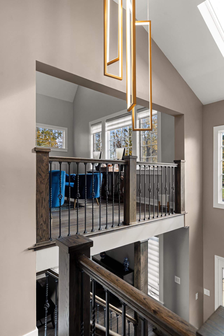
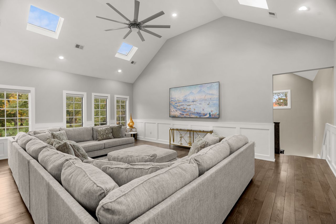
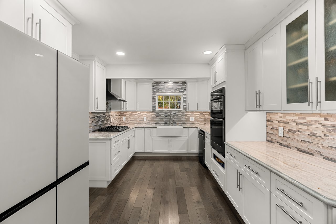
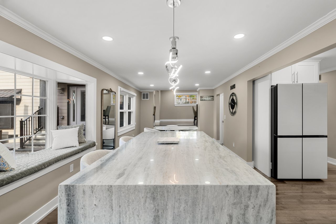
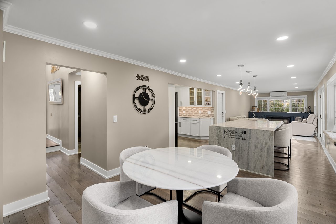
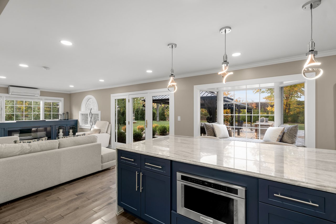
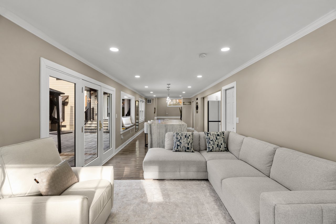
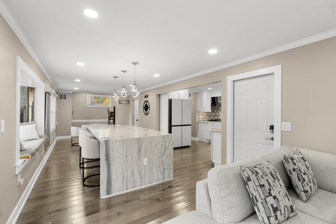
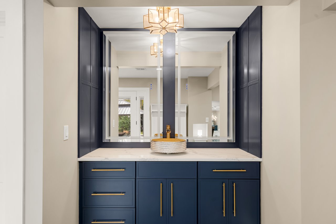
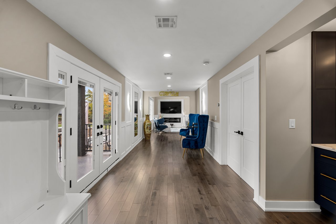
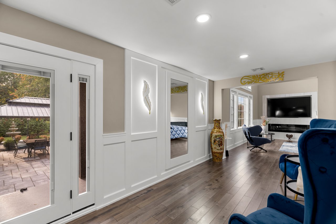
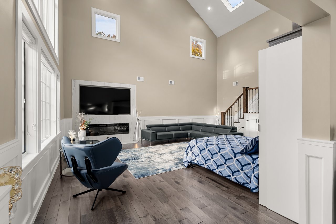
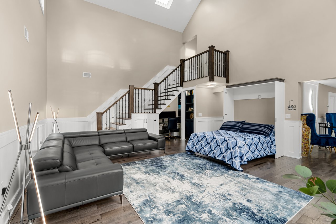
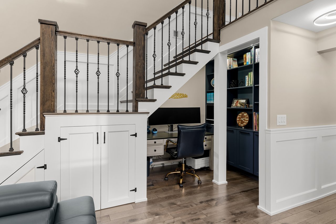
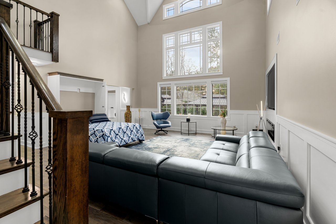
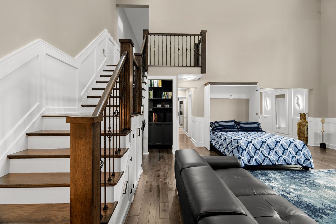
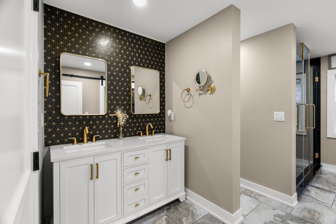
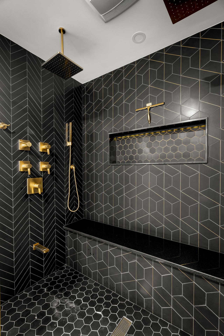
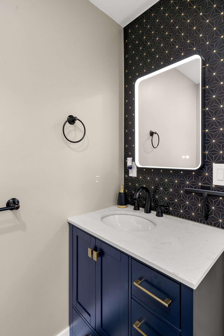
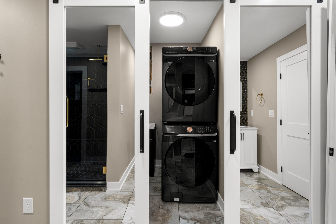
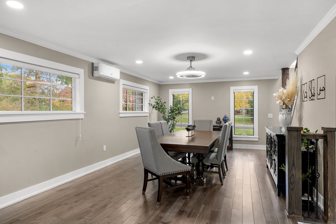
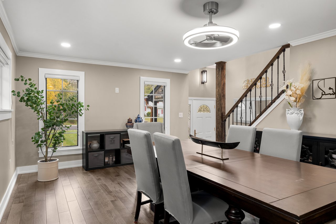
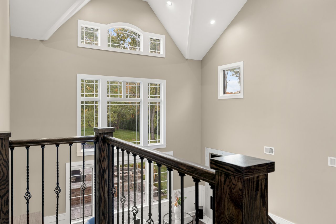
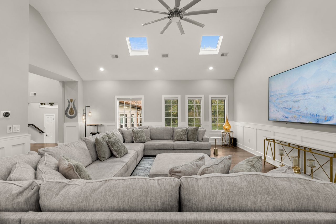
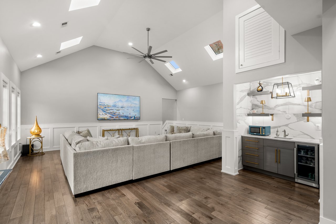
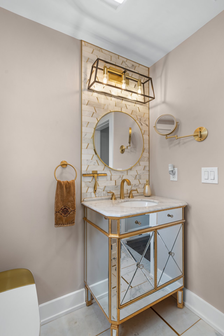
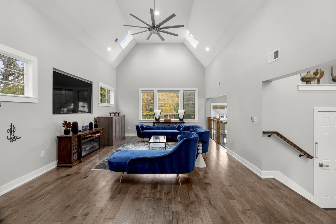
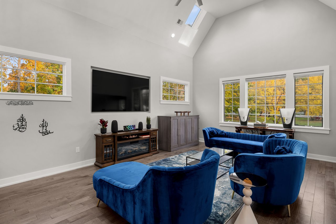
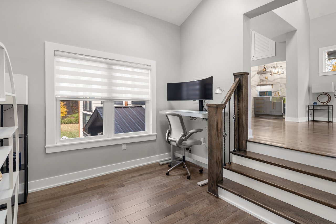
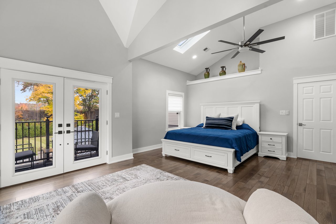
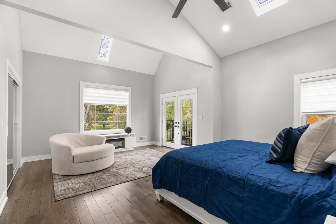
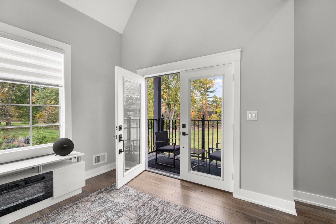
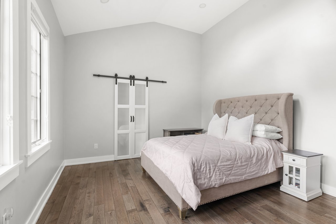
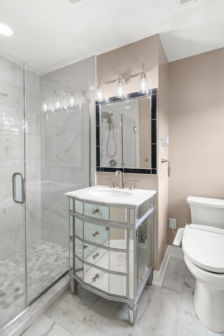
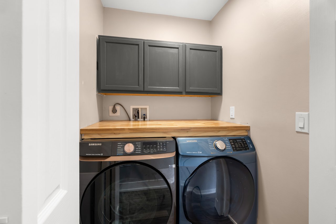
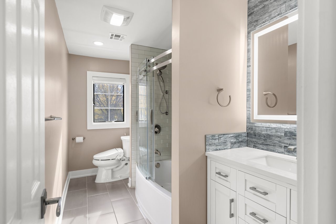
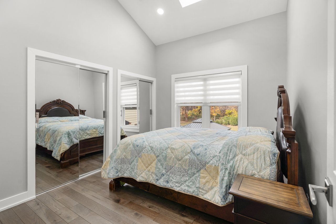
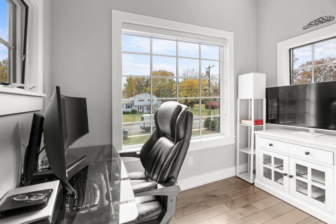
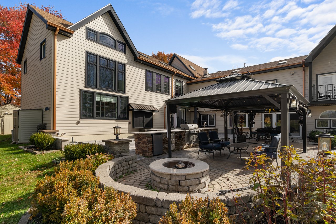
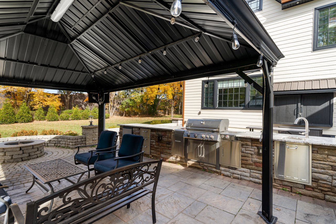
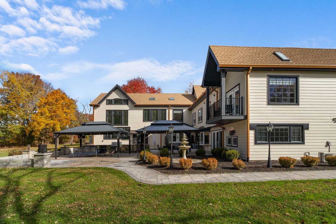
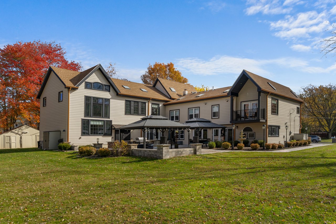
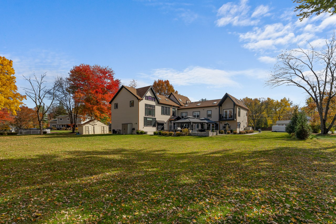
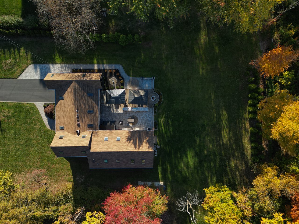
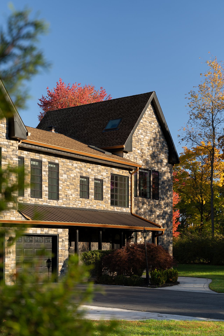
Newly renovated and expanded in 2026, this striking stone-front custom home offers over 5,000 square feet of above-ground living space, with extraordinary proportions unfolding at every turn. Three grand living spaces feature soaring ceilings, hickory wood flooring runs throughout, and oversized black Andersen 400 Series windows bring in abundant natural light. Skylights brighten every upstairs room. The custom kitchen pairs a waterfall counter with bay windows and an adjoining den, while a generously sized dining room sets the scene for large gatherings. A long, gallery-style sitting room leads to an expansive first-floor living room with the flexibility to serve as a primary suite. Upstairs, an enormous family room, a sun-drenched living room, an office and three bedrooms offer exceptional versatility, with a balcony extending from one bedroom. Four full baths and a half bath, plus a laundry room and wet bar on each floor, complement the spacious layout. Outside, granite steps and stone walkways lead to a large patio with a custom outdoor kitchen, BBQ grill, fountain and fire pit, while two large pergolas create additional gathering spaces in the backyard. A new roof in 2025, stone fa ade and six-inch insulated siding along the sides and rear complete this extensively updated home.

Share Property

Location

11 Queen Anne Dr, Bernards Twp, NJ 07920

Status

Coming Soon

Property Amenities

Interior
Fireplace Master Bedroom
Appliances Dishwasher, Dryer, Freezer, Refrigerator, Gas Oven, Gas Range, Microwave, Washer, Electric Water Heater, Gas Water Heater, Disposal
Flooring Tile, Wood
Total Bedrooms: 4
Half Bathrooms: 1
Full Bathrooms: 4
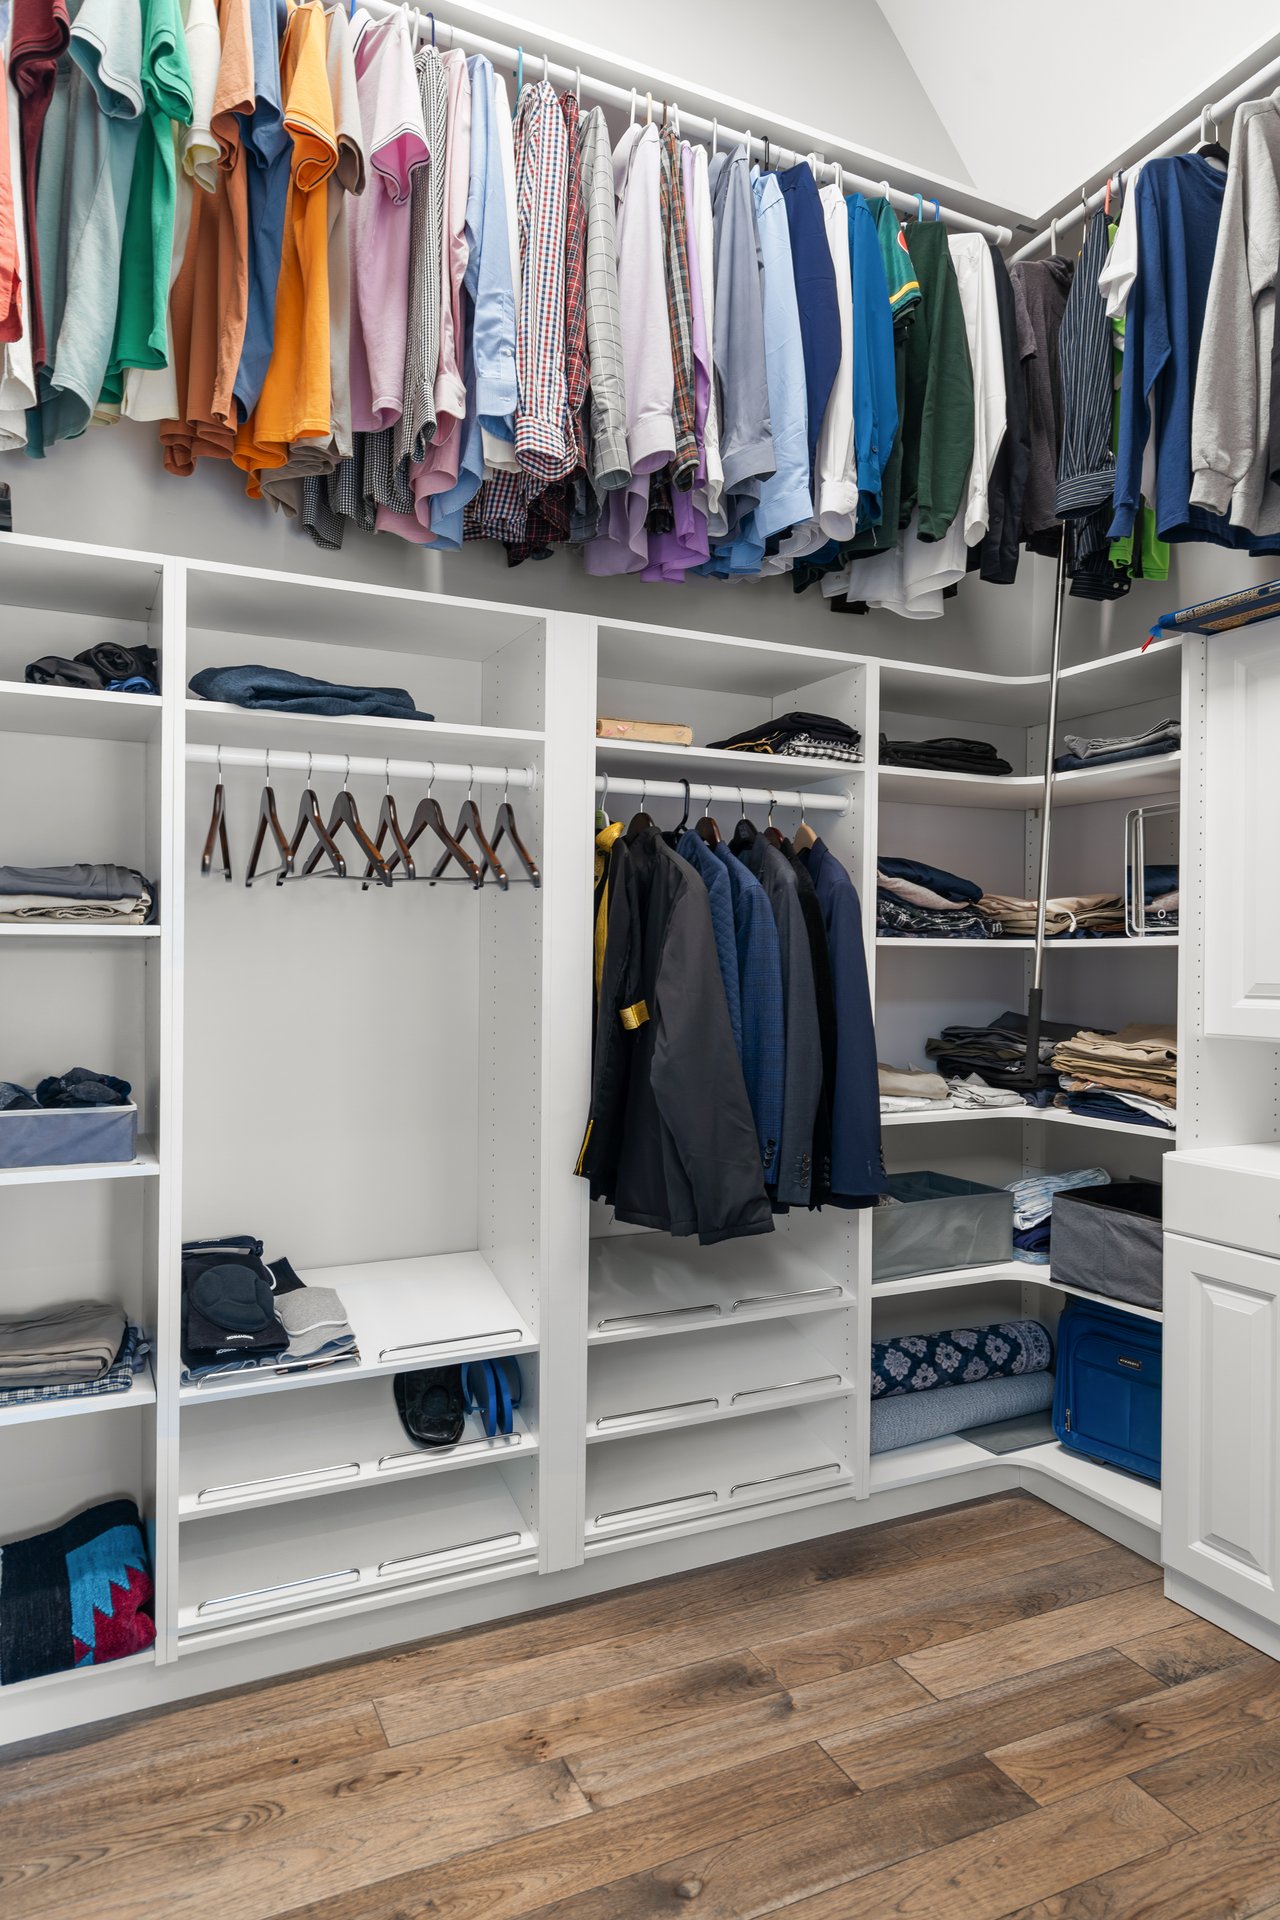
Other Interior Features Cathedral Ceiling(s), Eat-in Kitchen, Kitchen Island, Walk-In Closet(s), Pantry
Area & Lot
Open house

11/7/2026 12:00PM - 3:00PM EST

11/8/2026 12:00PM - 3:00PM EST

Total area 5,244 Sq.Ft.
Lot Area 0.82 Acres
Living area 5,244 Sq.Ft.
MLS® ID 4063143
Year Built 1963
High School RIDGE
Middle School W ANNIN
Elementary School OAK ST
Architecture Styles Custom Home
Type Residential
Status Coming Soon
Exterior
Air conditioning Attic Fan, Heat Pump
Heat type Electric, Forced Air
Water Source Public
Garage Space 2.0
Security Features Smoke Detector(s)
Sewer Public Sewer
Other Exterior Features Barbecue
Parking Garage Door Opener
Lot Features Level
Roof Asphalt, Metal
Utilities Cable Available
Finance
Sales Price $2,199,000
Real Estate Tax $12,967 yearly
Marcy Borcherding

Marcy Borcherding

TITLE

Real Estate Associate

Haley Borcherding

Haley Borcherding

TITLE

Real Estate Associate

Mortgage Calculator

Estimate your monthly mortgage payment, including the principal and interest, property taxes, and HOA. Adjust the values to generate a more accurate rate.
All estimates are provided for informational purposes only. Actual amounts may vary.
$0,000 Your Payment 20 15 65
$0,000 Your Payment

Work With Us

As experts in this local area, We bring a wealth of knowledge and expertise about buying and selling real estate here. It's not the same everywhere, so you need someone you can trust for up-to-date information. We are eager to serve you.
Follow Us On Instagram